
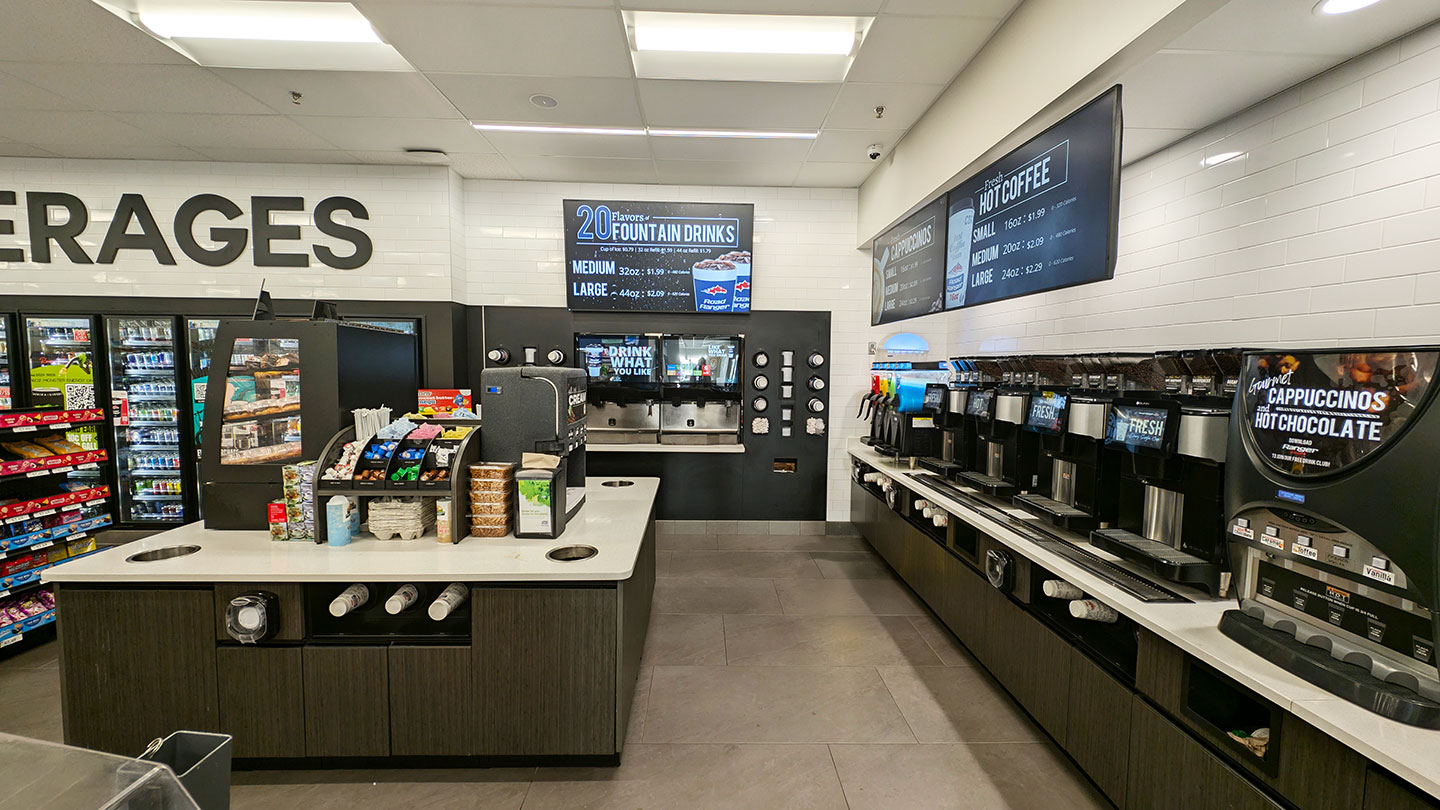
A foodservice concept can look great on paper.
The real test comes when it has to work inside an actual store.
Equipment has to fit. Cabinetry has to align. Utilities and site conditions have to match the plan. Installation has to work around store operations. And when a project spans multiple locations, the finished result needs to remain consistent from one store to the next.
That is why successful foodservice rollouts require more than design and manufacturing. They require coordination all the way through installation.
That connection between design and execution is also part of the broader industry conversation, with NACS Show education programming looking at how store layout, equipment and operations work together to support foodservice growth.
At Food Concepts, Inc. (FCI), installation is part of the larger project process, helping connect what was designed and built with what ultimately happens in the store.
Installation Starts Before the Installer Arrives
Good installation begins well before anything reaches the jobsite.
Site conditions, measurements, equipment requirements, utilities and store layouts can all affect how smoothly a project comes together.
Identifying those variables early helps reduce surprises during installation and gives design, engineering, manufacturing and installation teams a common set of expectations.
For multi-location programs, that coordination becomes even more important.
A rollout may use the same overall concept across dozens or hundreds of stores, but individual locations can still have different footprints, utility locations, existing fixtures and operating conditions.
The goal is consistency without assuming every store is identical.
Connecting Design, Manufacturing and Installation
One of the challenges with complex store projects is the number of handoffs that can occur.
A concept may move from a designer to an equipment supplier, then to a fabricator, contractor and installation crew. Each transition creates another opportunity for information to get lost or interpreted differently.
FCI’s approach connects design, engineering, manufacturing and installation as parts of the same process.
That matters because the installer is not simply placing a finished fixture in a store. The installation is the final step in translating the original design into a functioning foodservice environment.
When those teams understand how the pieces are intended to work together, it becomes easier to address issues before they reach the store floor.
Installation Knowledge Matters
The system being installed matters, too.
FCI has developed an MTF Cabinetry™ certification process to help ensure installers understand the proper techniques for assembling and installing the MTF system.
Installers who successfully complete the certification process receive certification from FCI.
That additional product knowledge helps create a more consistent installation process and gives installers a better understanding of how the cabinetry was designed to come together.
For retailers managing multiple locations, repeatability matters. The goal is not simply to get a fixture installed. It is to help make sure the finished environment reflects the design and performs as intended.
Keeping Stores Operating During Installation
Convenience stores do not have the luxury of simply stopping operations every time a remodel, equipment change or fixture installation takes place.
Installation planning therefore has to account for the store itself.
When appropriate, FCI can coordinate overnight installation to help reduce disruption during normal operating hours.
That requires more than scheduling a crew after closing. Materials, equipment, site access and installation sequencing all need to be coordinated so the work can move efficiently once installers arrive.
For multi-store programs, those details become part of the rollout strategy.
Consistency Across a Multi-Location Foodservice Rollout
A strong prototype is valuable. A strong rollout is harder.
As the number of locations increases, small inconsistencies can multiply. Fixture placement changes. Equipment relationships shift. Installation details get interpreted differently.
Successful rollout programs need a way to maintain the intent of the original design while adapting to individual store conditions.
That is where documentation, repeatable systems and installation standards become important.
The objective is a store environment that feels consistent to the customer and works consistently for employees, even when individual locations are not exactly alike.
Final Setup Is Part of the Project
Installation should not end when the last cabinet is placed.
Final setup provides an opportunity to make sure components are positioned correctly, the environment matches the intended layout and the completed project is ready to support store operations.
It is the point where months of planning, design, engineering and manufacturing finally meet the day-to-day reality of the store.
And that is ultimately what matters.
A foodservice environment has to do more than look good. It has to support employees, equipment, products, customer flow and the operation itself.
From Concept to Store Floor
As convenience retailers continue expanding foodservice programs and updating store environments, the connection between design and execution is becoming increasingly important.
Equipment, cabinetry and merchandising cannot be considered independently from the space where they will ultimately operate.
FCI helps bring those pieces together through design, engineering, manufacturing and professional installation, supporting projects from early planning through final setup.
Because a successful rollout is not finished when the design is approved or when the product leaves the factory.
It is finished when the store is ready to use it.
