
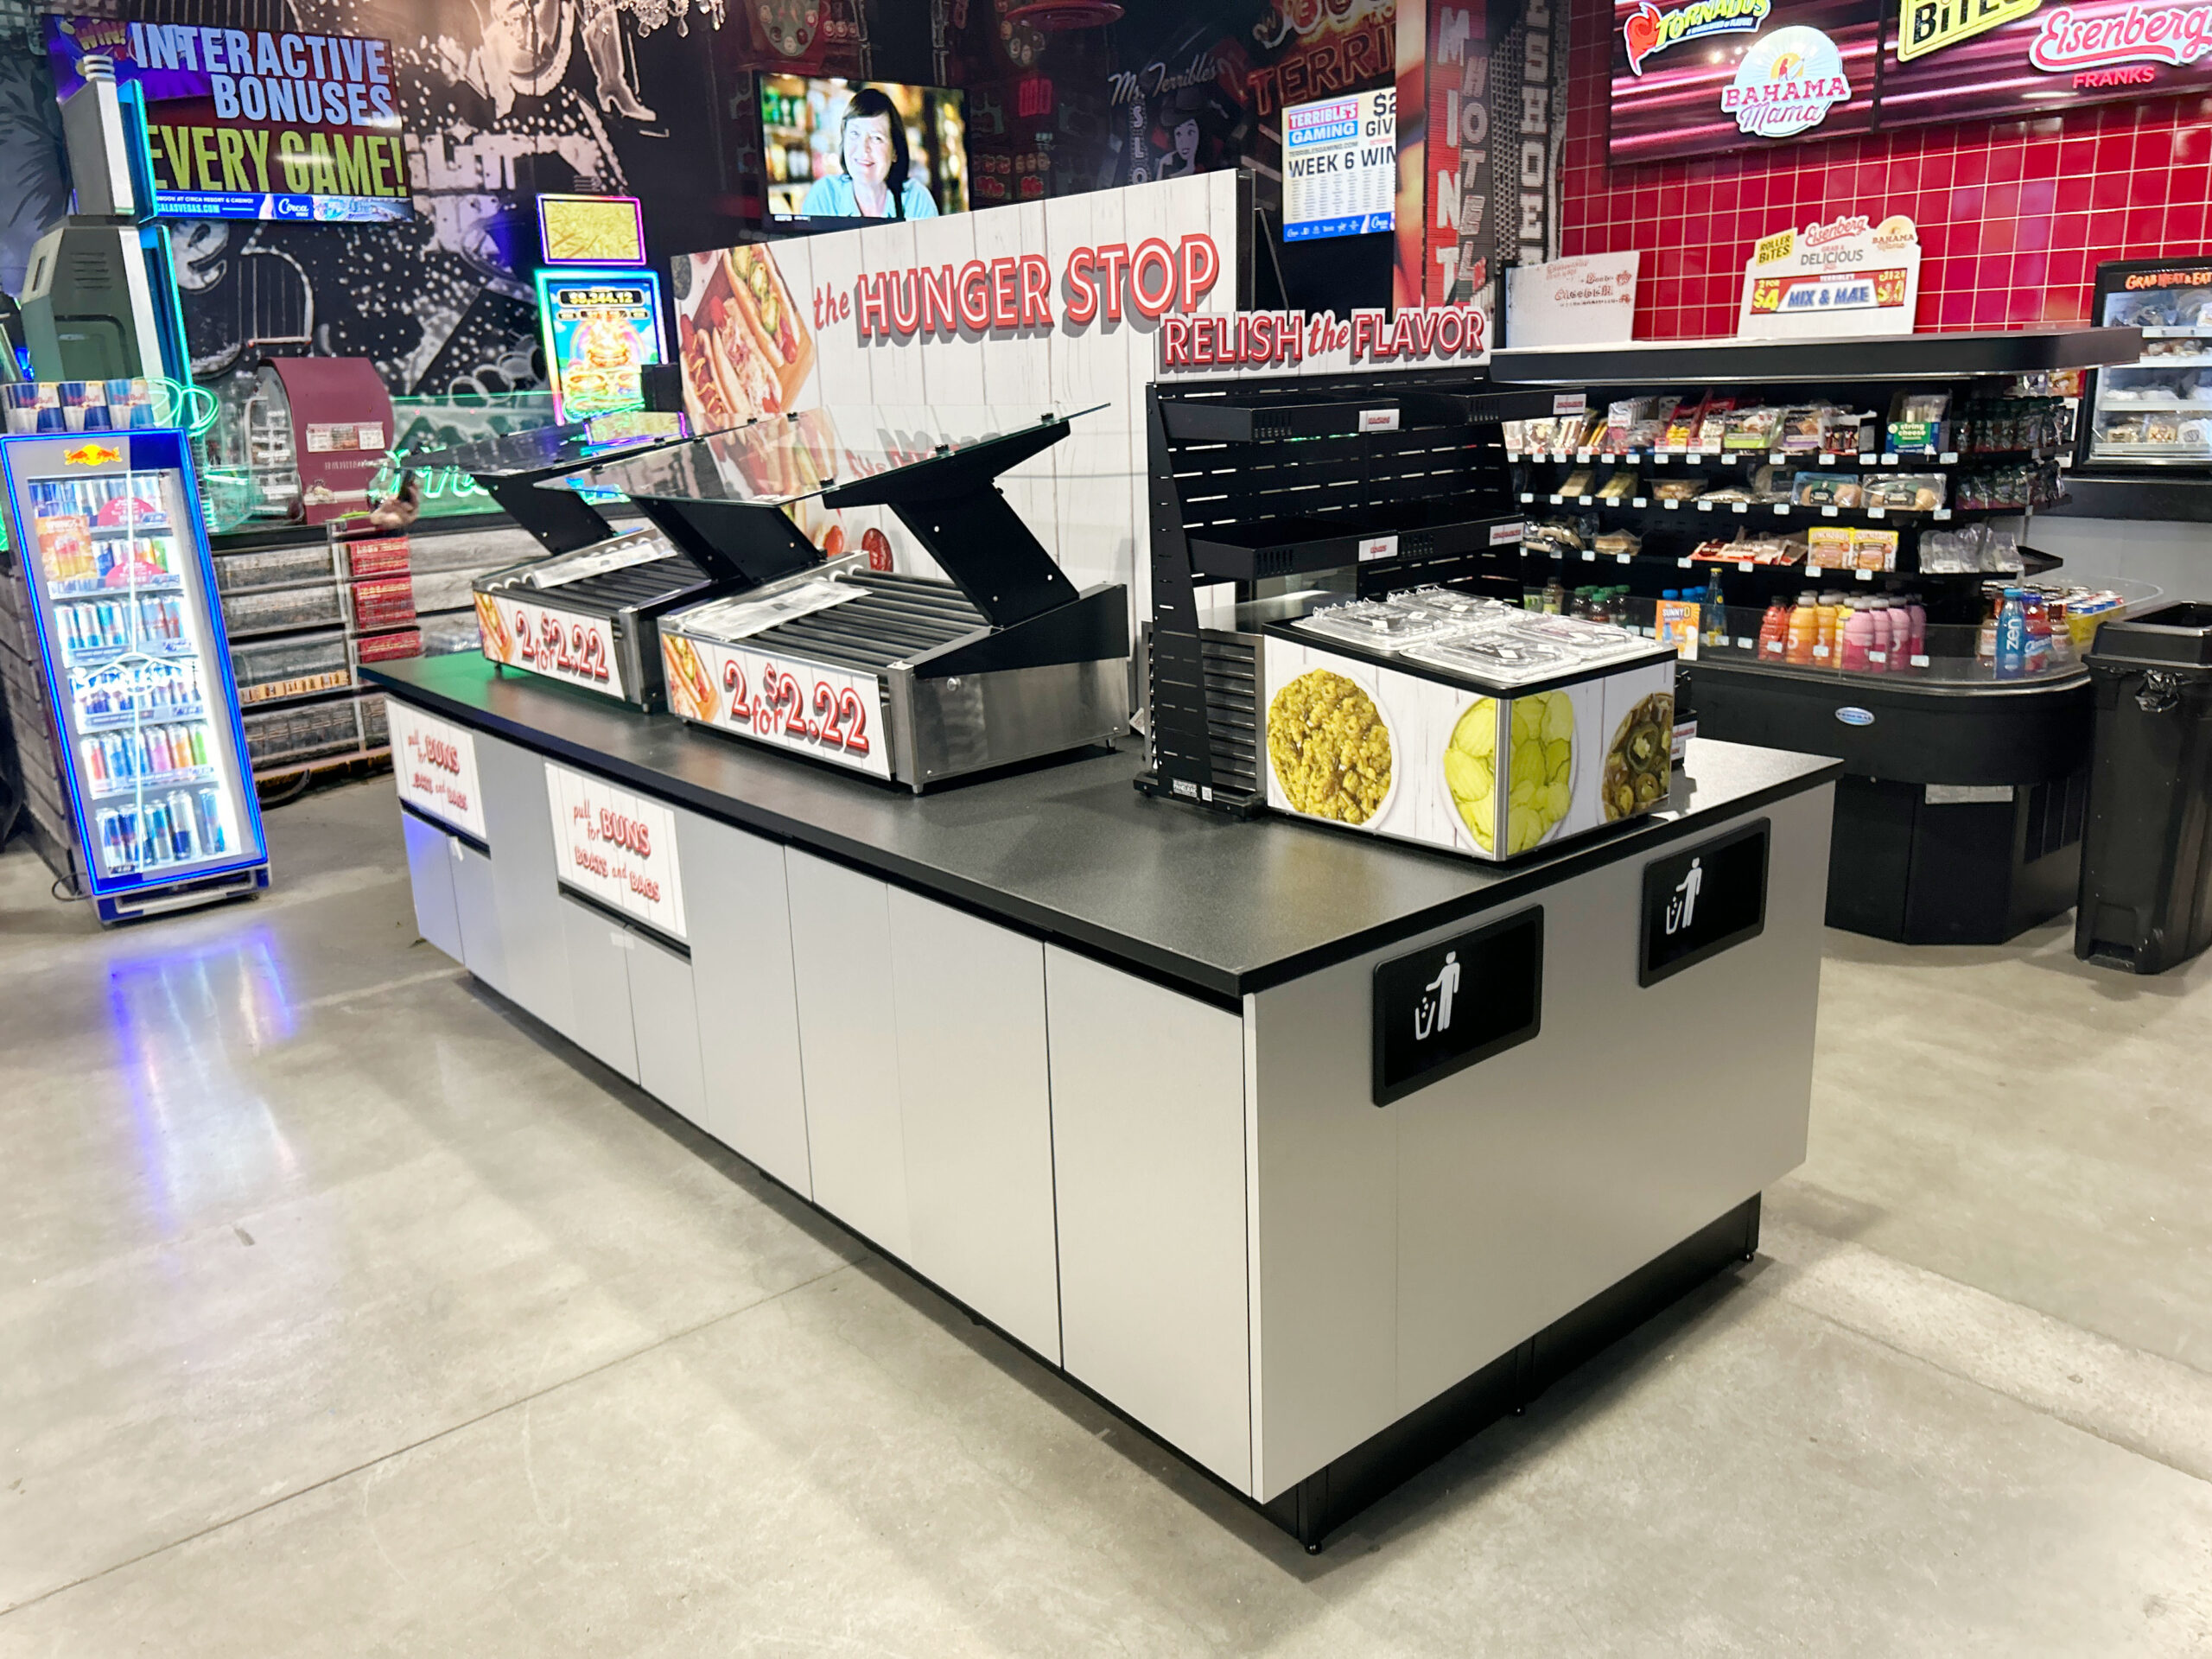
The strongest convenience store foodservice programs are not assembled one piece at a time. They are designed as complete operating systems, with cabinetry, equipment, merchandising, organization and customer flow working together from the start.
Foodservice has become one of the most important growth engines inside the modern convenience store. NACS reported that foodservice accounted for 28.5% of in store sales in 2025 and 38.9% of in store gross profit dollars. The opportunity is significant, but the physical environment has to support the program if operators want to execute it consistently.
That is where store design becomes operational strategy.
A roller grill, condiment station, sneeze guard, counter, storage cabinet or merchandising display can each solve an individual need. But customers and employees do not experience those pieces individually. They experience the entire foodservice destination at once.
The better question is not, “Which cabinet do we need?” It is, “How should this foodservice program work?”
Start With the Operation, Not the Cabinet
A foodservice island has to serve two audiences at the same time. Customers need to understand the offer quickly, move around the space naturally and find what they need without unnecessary steps. Employees need to load product, clean equipment, replenish supplies, manage waste and keep the program organized without fighting the fixture.
That is why MTF Cabinetry™ is more useful as a system than as a standalone product. Its modular tube frame construction can be configured for foodservice islands, wall runs and custom footprints, giving the design team a structural foundation around which the actual operation can be built.
In the installation shown here, the cabinetry is only the beginning. Roller grill equipment, food protection, organization, product access, storage, waste and merchandising are designed into a unified footprint. The result is a destination that reads as one program to the shopper instead of a collection of unrelated equipment.
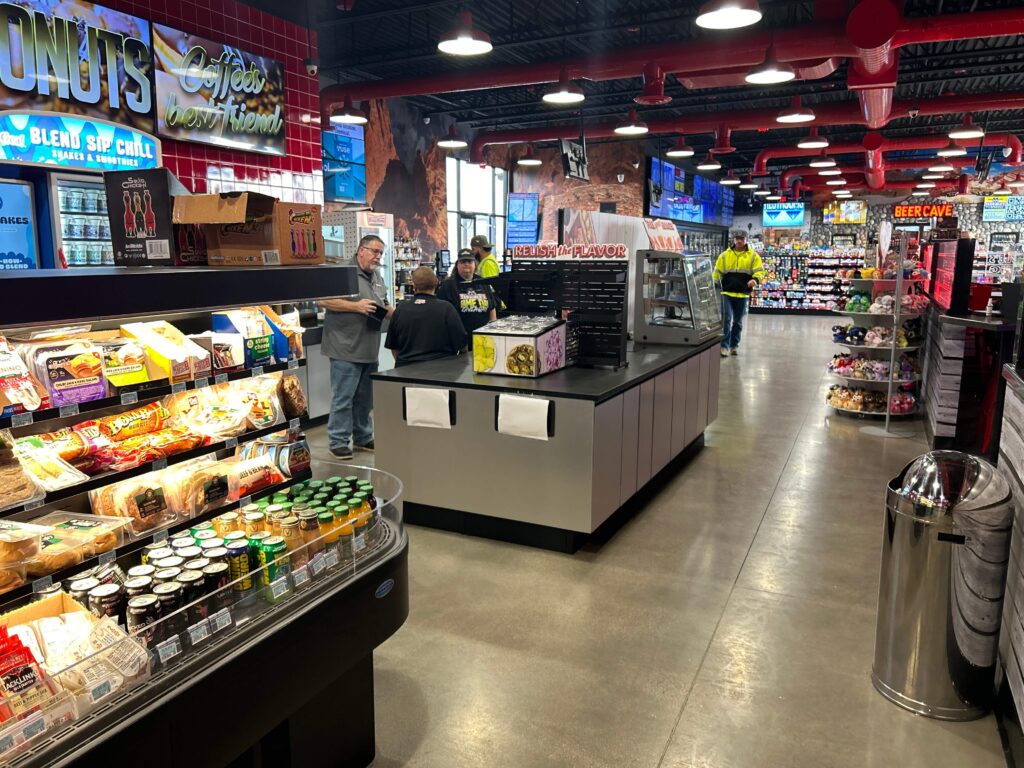
Every side has a job. In a foodservice island, the front is not the only customer facing surface. Every side can support service, merchandising, organization, access or operational support. Productive design considers the full perimeter.
One Footprint, Multiple Jobs
The installed island demonstrates a simple but important design principle: useful square footage is not just the area under the countertop. It is the entire three dimensional footprint and the flow around it.
The service side supports the integrated RollerGrill® setup. The opposite side and ends support additional functions, organization and access. PanelRak™ provides a flexible way to organize the supplies and accessories that can otherwise create visual and operational clutter. The EZ-Tilt™ Sneeze Guard helps keep the roller grill protected while giving operators easier access for cleaning and product loading.
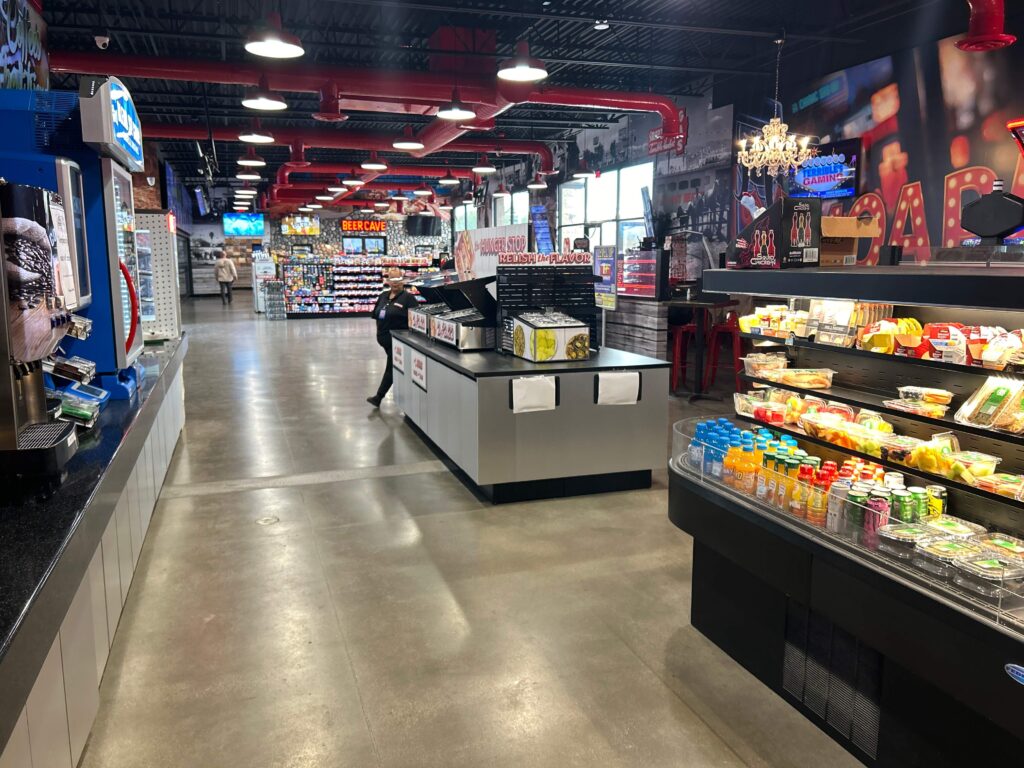
These are different products, but they solve a common problem: reducing friction inside a busy foodservice program. When they are planned together, the footprint becomes easier to shop, easier to maintain and easier to adapt as the operation changes.
Design for the Employee Experience Too
Customer experience gets most of the attention in retail design, but foodservice performance depends just as heavily on the employee experience.
NACS has recently highlighted the pressure labor places on convenience store foodservice and the importance of equipment that is easy to operate, clean and maintain. That same principle should extend beyond the equipment to the entire foodservice environment.
Can employees reach the supplies they use most? Can they restock without disrupting customers? Can surfaces and equipment be accessed for routine cleaning? Is there room for the program to change without rebuilding the entire island? These are design questions, but they are also labor questions.
Build a Destination Without Building a Barrier
Convenience stores are increasingly competing for meal occasions, not simply quick snack stops. CSP’s 2026 State of Foodservice coverage describes the channel’s continued move toward food and beverage destinations. The store environment has to signal that foodservice is important without sacrificing the speed and visibility that make convenience retail different from a restaurant.
A well designed island can help do both. It can create enough presence to establish a clear foodservice destination while preserving sightlines and circulation around the store. Customers can see the offer, approach from more than one direction and continue naturally into the rest of the trip.
From Rendering to Reality
The best part of this project may be the progression itself. The exploded rendering shows the structure. The finished render shows the program taking shape. The installed photography shows the same system working in a real retail environment.
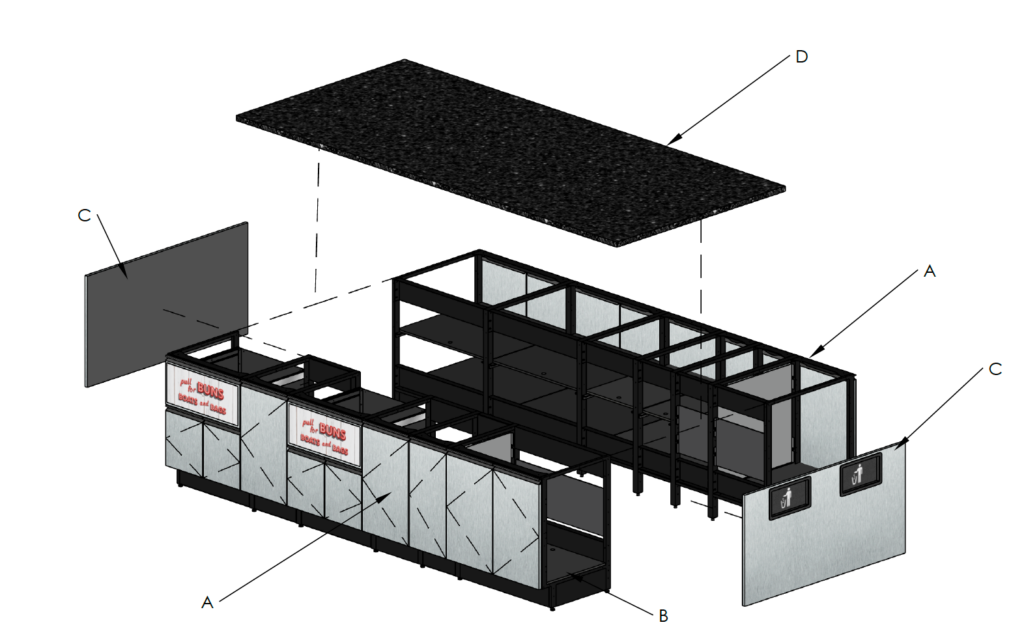
That progression is also a good way to understand the role of a foodservice design partner. The work is not simply manufacturing the cabinet or selecting a piece of equipment. It is connecting the decisions so the final environment performs as intended.
FCI designs, engineers, manufactures, assembles and installs fixtures, cabinetry, merchandising and branded foodservice environments. When MTF Cabinetry™, PanelRak™, EZ-Tilt™ Sneeze Guard and the surrounding equipment are viewed together, that broader capability becomes visible in a way a product spec sheet cannot show.
The partner standard
A best in class foodservice partner should understand the equipment, the fixture, the employee workflow, the customer path and the future of the program. Then it should design the environment so those pieces work together.
Build Around What Happens Next
Foodservice programs change. Menu items rotate. Equipment gets replaced. Merchandising priorities shift. Stores remodel. A strong design should not make every future change feel like a new construction project.
That is the larger value of modular thinking. MTF Cabinetry™ provides the foundation, while systems such as PanelRak™ allow organization and merchandising to be reconfigured as needs evolve. The goal is not simply flexibility for its own sake. It is protecting the operator’s ability to respond to what happens next.
For convenience retailers investing more heavily in foodservice, that may be the most important design principle of all: build the program around the way the store works today, without closing the door on tomorrow.
See how Food Concepts, Inc. approaches integrated convenience store foodservice design, from modular cabinetry and merchandising to equipment, graphics and installation.
Frequently Asked Questions About Convenience Store Foodservice Islands
What are the benefits of a foodservice island in a convenience store or foodservice setting?
A foodservice island can create a clear destination for prepared food while making productive use of open floor space. When planned well, it can bring equipment, merchandising, storage, condiments, food protection, waste management and customer access together in one coordinated footprint. Islands can also allow customers to approach the program from more than one direction, which can support visibility and traffic flow.
How can I maximize limited store space to improve ROI?
Start by looking at the entire footprint, not just the countertop. The most productive foodservice islands use the sides, ends, storage areas and surrounding merchandising space intentionally. Flexible systems such as PanelRak™ can help organize products and supplies vertically, while thoughtful equipment placement can reduce wasted space and make high priority items easier for customers to see and employees to replenish. The goal is to make each part of the footprint support sales, service or operations.
Can a foodservice island be reconfigured or redesigned without a complete rebuild?
In many cases, yes. A modular approach can make it easier to update equipment, merchandising, storage or the surrounding layout without replacing the entire foodservice island. MTF Cabinetry™ is designed around a modular tube frame structure, which can provide more flexibility as menus, equipment needs and store formats change. The amount of reconfiguration possible will depend on the existing layout, utilities and equipment requirements.
How can I make foodservice products more visible and appealing to customers?
Focus on visibility, organization and ease of selection. Keep the offer easy to understand, avoid unnecessary visual clutter and position high priority products where customers can see them quickly. Food protection should preserve visibility rather than hide the product, and systems such as EZ-Tilt™ Sneeze Guard and PanelRak™ can support a cleaner, more accessible foodservice presentation. For roller grill programs, clear product visibility, accessible buns and condiments, and an organized surrounding area can help the entire destination feel easier to shop.
