
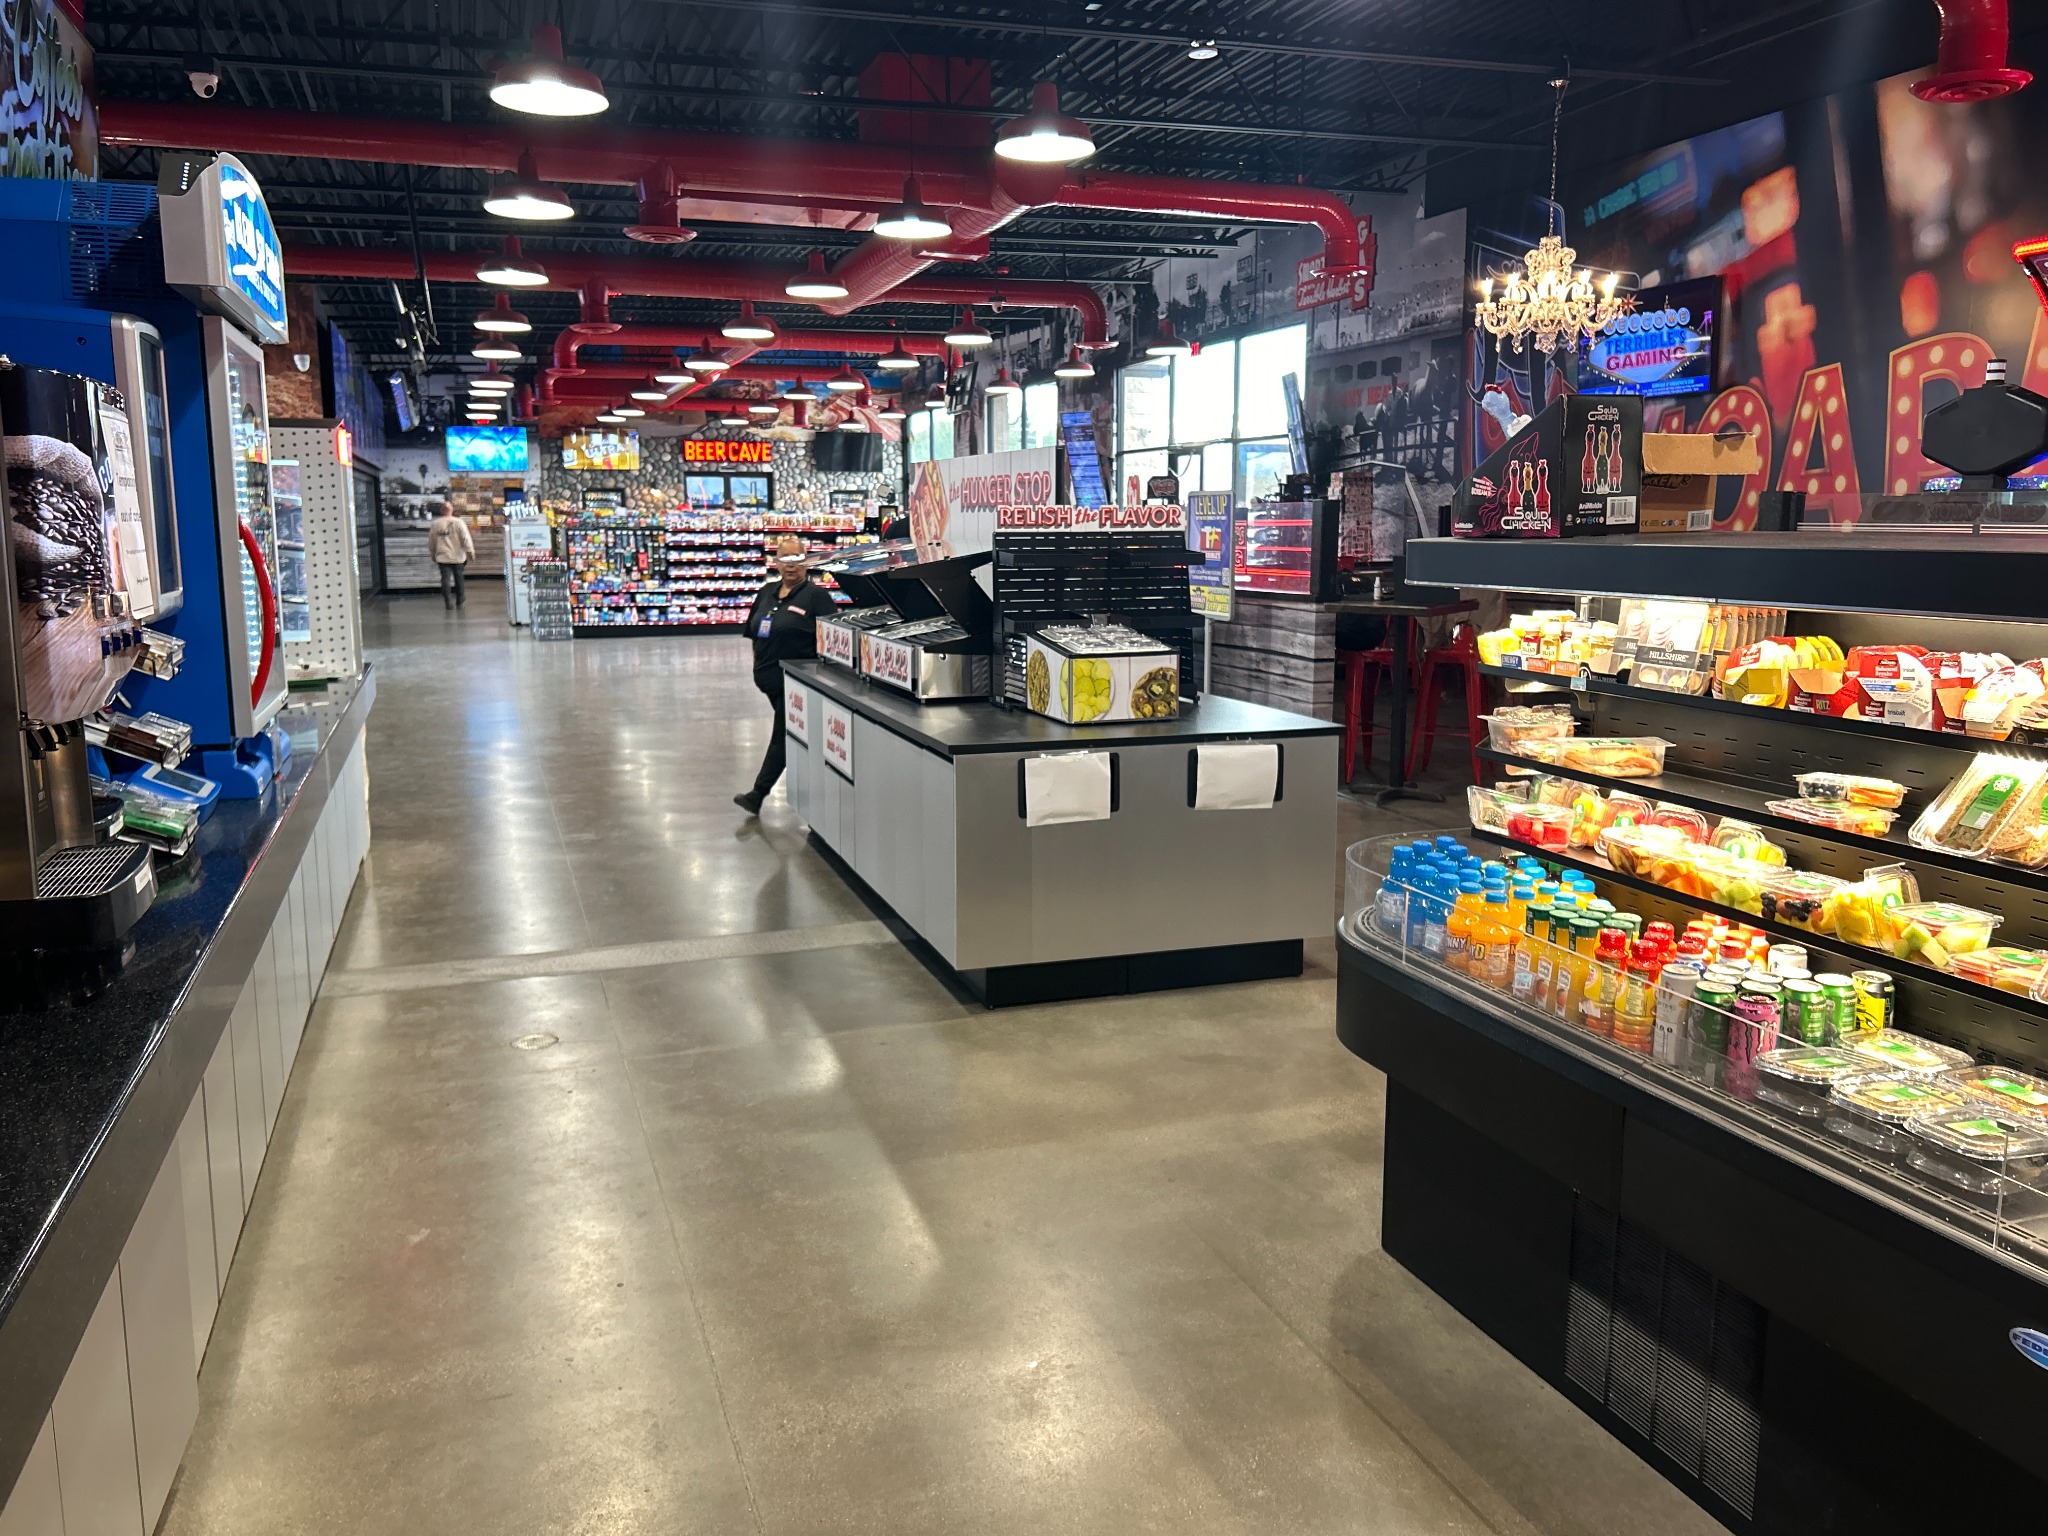
Walk through a foodservice area during a busy shift and the design gets tested quickly.
Customers are trying to see the offer, make a decision and move on. Employees are loading equipment, replacing supplies, cleaning surfaces, managing waste and replenishing high-velocity products, often within the same few feet of space.
That is where the difference between a foodservice area that simply looks finished and one that actually supports the operation becomes clear.
As foodservice takes on a larger role inside the convenience store, those everyday interactions matter. The physical environment has to support both the customer experience and the work required to keep the program running.
A useful store-level execution audit starts with eight practical questions.
1. Can Customers See the Offer?
Visibility is one of the most basic jobs of a foodservice environment.
Customers moving through a convenience store make decisions quickly. Equipment, fixtures, signage and surrounding merchandise should help the food stand out rather than make the shopper work to find it.
Look at the program from the customer’s path through the store.
Can they see the food from a natural approach?
Is the product itself visible?
Is signage helping identify the offer or competing with it?
NACS recently highlighted research showing that removing physical barriers from refrigerated merchandising helped shoppers find products faster and spend more. The specific study focused on coolers, but the broader principle applies throughout the store: every unnecessary barrier between the shopper and the product deserves scrutiny.
2. Can Customers Understand It Quickly?
Seeing the program is only the first step.
Customers also need to understand what they are looking at.
Can they identify the product?
Is the price clear?
Do they know where to find buns, condiments, packaging or utensils?
Is the next step obvious?
A customer should not need to study the fixture to figure out how the program works.
Good foodservice design reduces the number of decisions and unnecessary steps between interest and purchase.
3. Can Employees Replenish It Easily?
A merchandising display can look perfect immediately after it is stocked.
The real test is what happens three hours later.
Can employees reach the products and supplies they need?
Can they refill high-volume items quickly?
Does replenishment require moving equipment, reaching around customers or walking repeatedly across the store?
A program that is difficult to replenish may eventually become a program that is not replenished consistently.
That makes replenishment a design issue, not simply an employee task.
4. Can Employees Clean It?
Cleaning should be considered before equipment and fixtures are installed, not after.
Operators are already looking for equipment that is easier to operate, clean and maintain as labor remains one of the biggest pressures on convenience foodservice. NACS recently reported that operators are prioritizing equipment simplicity and easier maintenance specifically because of staffing and training challenges.
The same thinking should extend to the environment around the equipment.
Can employees reach the surfaces that need routine cleaning?
Can food protection be accessed or moved when necessary?
Are there areas where debris or spills are difficult to reach?
Does cleaning one piece of equipment require disrupting the rest of the program?
Small access problems repeated every day become operational problems.
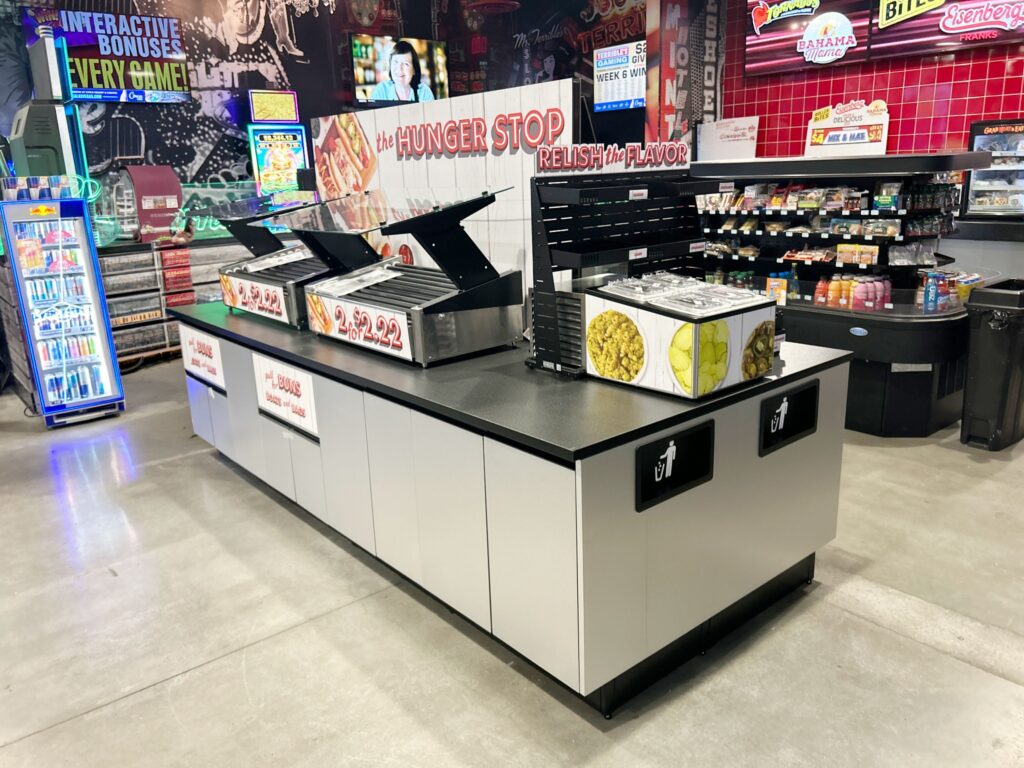
5. Are High-Velocity Products Getting the Space They Need?
Not every product deserves equal space.
Fast-moving items may need more facings, easier access or more convenient replenishment. Slower products may need less.
The fixture should support the assortment rather than force the assortment into a rigid layout.
Ask:
Are the strongest sellers frequently empty?
Are employees constantly restocking the same small area?
Are slower products occupying space that could be doing more work?
Productivity is not about filling every inch with merchandise. It is about giving the right amount of space to the things that earn it.
6. Does Replenishment Interfere With Customer Flow?
Customer flow and employee workflow often occupy the same physical space.
That is where problems appear.
If employees have to stand directly in front of the customer-facing side of a fixture to restock it, replenishment becomes a barrier.
If a supply cabinet opens into a primary traffic path, routine tasks create congestion.
If foodservice employees constantly cross the customer path to retrieve supplies, the layout is adding unnecessary movement.
Good store design looks at both sides of the interaction.
How does the customer move through the program, and how does the employee keep it running?
7. Can the Environment Adapt When the Program Changes?
Foodservice rarely stays exactly the same.
Menus change. New equipment arrives. Seasonal items rotate. Promotions require different merchandising. High-performing products may need more space.
A strong environment should not turn every change into a construction project.
Modular cabinetry, flexible merchandising systems and adaptable fixtures can give operators more room to respond as the program evolves.
The goal is not flexibility simply for the sake of flexibility.
It is avoiding a situation where yesterday’s fixture limits tomorrow’s opportunity.
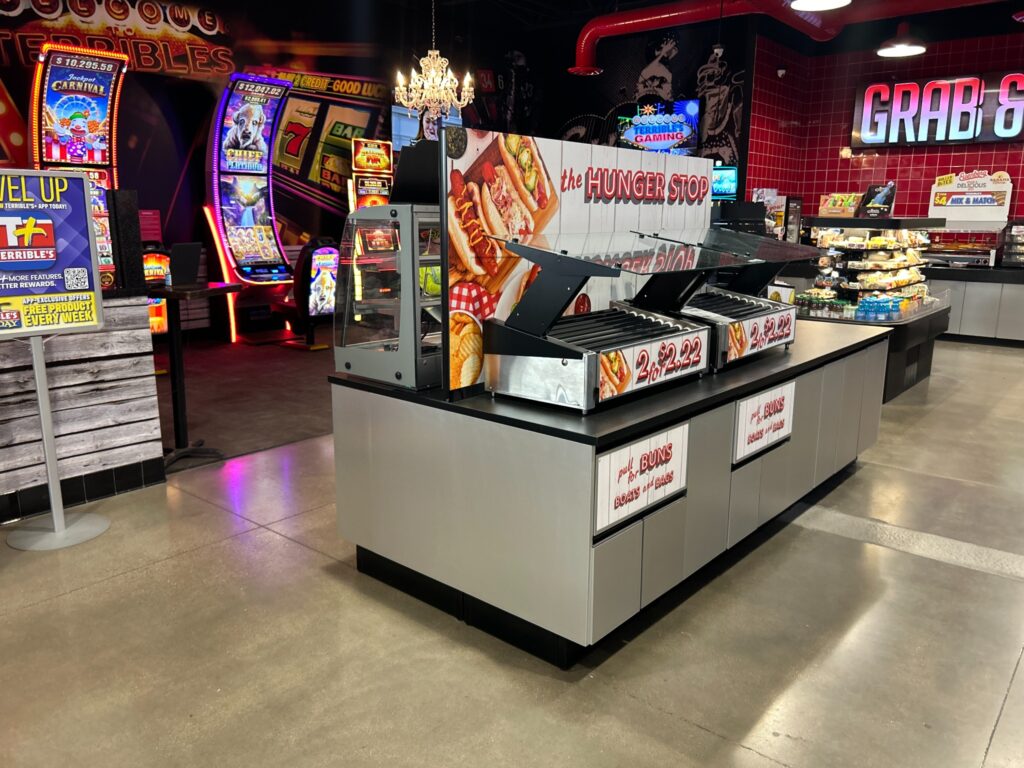
8. Is Every Part of the Footprint Doing Something Useful?
Useful space extends beyond the countertop.
Look at:
- the front
- the ends
- vertical space
- under-counter storage
- adjacent merchandising
- employee access
- waste management
- the space customers need to approach and move around the program
Not every surface needs to hold merchandise.
But every part of the footprint should have a reason for being there.
That may mean selling.
It may mean storage.
It may mean access.
It may mean creating a clean sightline or enough room for employees to work.
The point is intentionality.
The Store-Level Test
The strongest foodservice environments are not necessarily the ones with the most equipment, the largest footprint or the most elaborate design.
They are the ones that make the program easier to execute.
Customers can see it.
Customers can understand it.
Employees can replenish it.
Employees can clean it.
High-volume products get the space they need.
Customer flow and employee workflow can coexist.
The environment can change when the program changes.
And the footprint is being used intentionally.
That is the difference between designing a foodservice area and designing an operation.
FCI works with convenience retailers on foodservice environments, cabinetry, fixtures, merchandising, equipment integration, graphics and installation, with the goal of helping the store work as one connected system.
Have a foodservice, merchandising or store design challenge you are trying to solve? From concept through installation, FCI can help bring the pieces together around the way your operation needs to work.
