
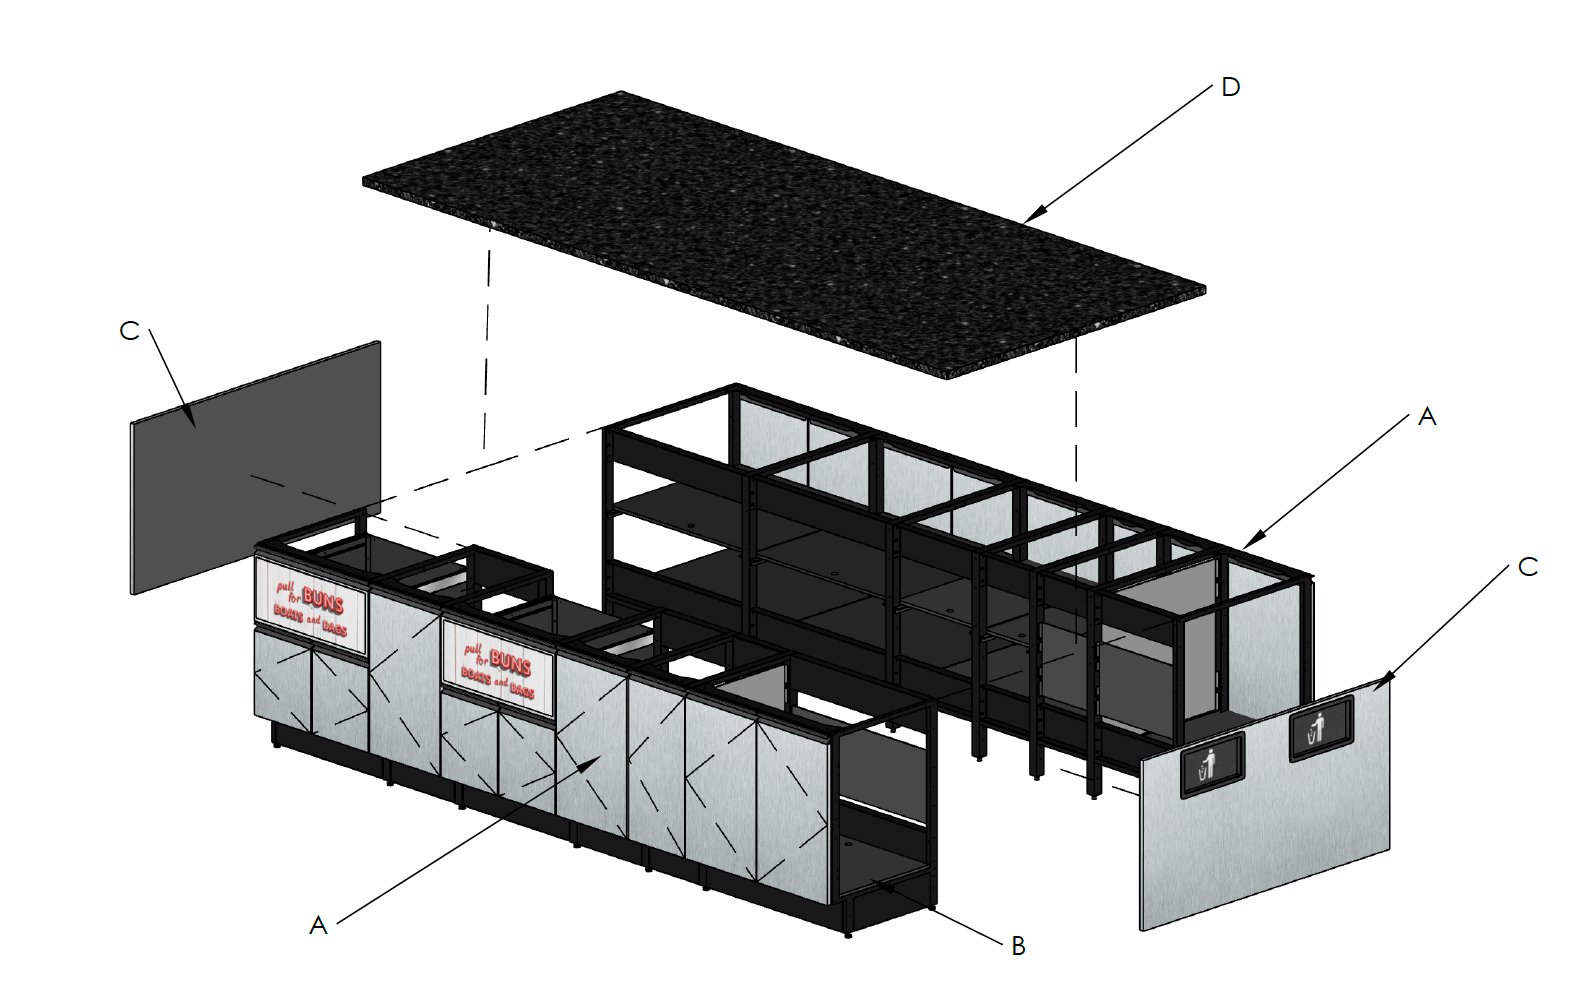
Convenience store foodservice asks a lot from a relatively small amount of space.
Employees may be preparing food, loading equipment, restocking packaging, refilling condiments, cleaning surfaces, managing waste and helping customers, sometimes within the same few feet of floor space.
Every one of those tasks is necessary.
The extra steps are not.
A supply stored on the wrong side of the station. A cabinet an employee has to walk around to access. A fixture that has to be partially emptied before it can be cleaned. A high-volume product squeezed into too little space. A replenishment path that puts an employee directly in front of the customer.
Individually, these may look like small inconveniences.
Repeated across shifts, stores and hundreds of operating days, they become part of the cost of running the program.
That is why foodservice complexity is not only a menu or equipment issue.
It can also be a design issue.
Recent convenience industry discussion has increasingly focused on simplifying foodservice execution. NACS reported in August that operators are balancing staffing pressures, space constraints and day-to-day operational demands, while foodservice programs need to remain simple and repeatable. A separate NACS report on labor noted that operators are looking for equipment that reduces training time and is easier to operate, clean and maintain.
The same standard should apply to the environment surrounding the equipment.
Start With the Work, Not the Fixture
A foodservice area is often viewed from the customer side first.
Where should the equipment go?
How should the counter look?
Where should the signage be?
Where will the food be displayed?
Those are important questions.
But there is another side of the environment that customers rarely see:
What does an employee have to do to keep it working?
Before deciding where everything belongs, walk through the routine tasks.
Where does product come from?
Where are cups, lids, trays, bags and utensils stored?
Where does an employee stand while replenishing?
What has to move during cleaning?
Where does waste go?
What happens when the busiest item needs to be refilled while customers are using the same space?
The answers reveal whether the environment is supporting the operation or asking employees to compensate for it.
Count the Steps
One extra trip across a store does not sound significant.
But why is the trip necessary?
If buns are consistently stored away from the roller grill program, employees make that trip repeatedly.
If cleaning supplies are nowhere near the equipment they support, the employee leaves the station again.
If replacement cups are stored behind another work area, there is another interruption.
The goal is not to eliminate movement. Employees are going to move.
The goal is to eliminate movement that serves no useful purpose.
A well-planned foodservice environment puts frequently used items where the work happens and allows employees to complete routine tasks with fewer interruptions.
This becomes even more important across multiple locations. A small inefficiency repeated in one store is an annoyance. Repeated throughout a chain, it becomes an operating pattern.
Look at Replenishment as Part of the Design
A fixture is not finished when it looks good immediately after it has been stocked.
The real test comes later.
What happens when the cups run low?
When the best-selling product sells faster than expected?
When condiments need to be replaced?
When the roller grill needs to be loaded during the lunch rush?
When a display has been shopped down?
Employees should be able to replenish the program without unnecessarily blocking customers, dismantling displays or repeatedly leaving the work area.
That requires thinking about both sides of the fixture.
The customer needs access to the product.
The employee needs access to everything required to keep the product available.
Those two workflows should be designed together.
NACS recently highlighted the importance of consistent execution in profitable foodservice programs, including maintaining clean, well-merchandised displays and concentrating effort on the fundamentals that drive performance.
That consistency becomes much easier when the physical environment supports it.
Design Cleaning Into the Environment
Cleaning is one of the clearest examples of complexity hiding in plain sight.
Can employees easily reach the surfaces that need to be cleaned?
Can equipment be accessed without moving several other things first?
Can food protection be opened or repositioned when employees need access?
Are there narrow gaps where debris collects?
Does cleaning one component interfere with another part of the program?
The industry is already applying this thinking to equipment selection. Operators are increasingly looking for equipment that is easier to clean, maintain and operate because labor and training remain significant challenges.
The surrounding cabinetry, fixtures and food protection should be evaluated the same way.
If something must be cleaned every day, access to it should not be an afterthought.
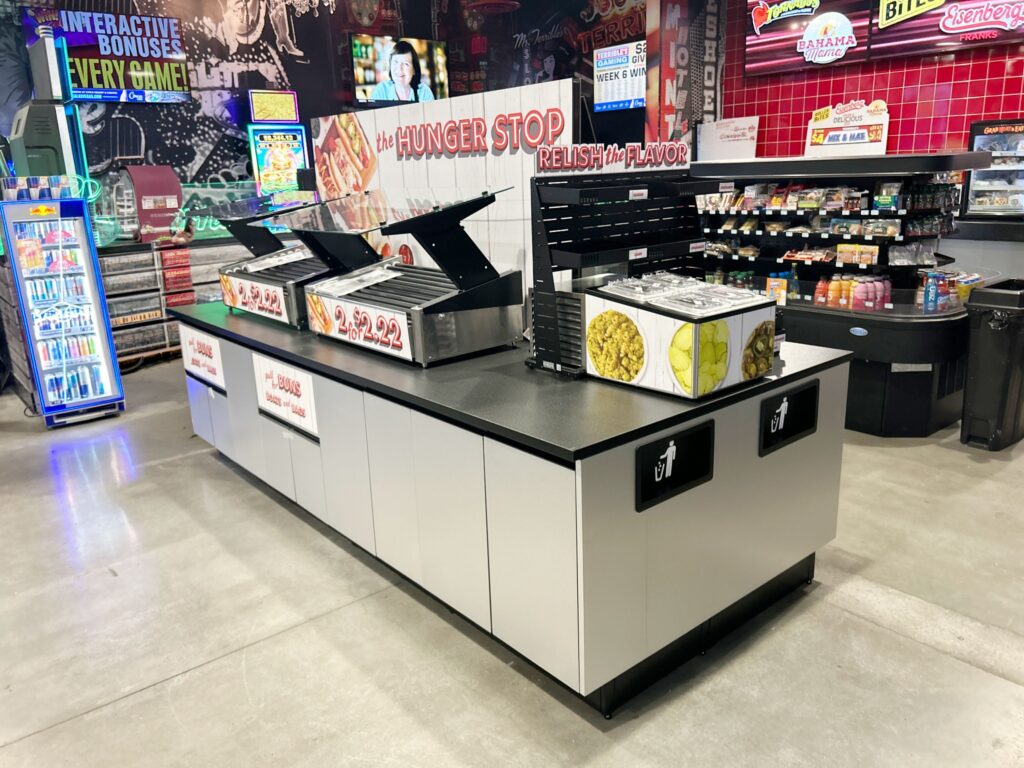
Give High-Velocity Products Room to Behave Like High-Velocity Products
Assortments are rarely equal.
Some products sell quickly. Others move slowly. Some need constant replenishment. Others can sit comfortably with fewer facings.
Yet rigid merchandising systems can force every product into roughly the same amount of space.
That creates work.
If employees are continually refilling the same fast-moving slot while slower products occupy more space than they need, the fixture is dictating the operation instead of responding to it.
The environment should allow space to follow demand.
That may mean adjusting facings.
Reconfiguring merchandising.
Moving products.
Changing the assortment.
Expanding one category while reducing another.
The store should be able to respond when the customer tells you what is working.
Make Change Less Expensive
Today’s foodservice program may not be tomorrow’s.
Menus change.
New equipment arrives.
New brands enter the store.
Promotional programs rotate.
Technology changes how food is prepared and delivered.
Murphy USA recently announced the rollout of a self-contained autonomous foodservice platform designed to add hot branded food without the space and infrastructure associated with a traditional commercial kitchen. The platform is also modular and designed to support different brands and food categories over time.
Whether that particular model becomes widespread is not the point.
The larger lesson is.
Foodservice formats will continue to change.
A physical environment that can accommodate change has an advantage over one that requires significant reconstruction every time the program evolves.
Modular cabinetry, reconfigurable merchandising and adaptable food protection are not valuable simply because they can move.
They are valuable because the operation can change without forcing the entire environment to start over.
Look for Workarounds
One of the easiest ways to find design problems is to watch what employees have changed themselves.
A box stored on the floor because there is nowhere convenient to put it.
Supplies stacked on top of equipment.
A waste container moved into an aisle because its intended location is impractical.
A fixture left partially empty because employees cannot keep up with replenishment.
An extension cord running somewhere it was never intended to go.
A piece of equipment that is difficult to access because something else was added later.
Workarounds are useful clues.
Employees often solve operational problems long before anyone formally identifies them.
Rather than asking why they are not following the intended setup, sometimes the better question is:
What is the intended setup making unnecessarily difficult?
Complexity Has a Multiplier
One unnecessary step does not determine the success of a foodservice program.
Neither does one difficult cabinet door or one inconveniently placed supply.
The problem is repetition.
A task performed once may not matter.
A task performed dozens of times per shift matters more.
Multiply it across days.
Then across stores.
Then across years.
That is where small design decisions become operational decisions.
The objective is not to create a foodservice environment where employees never have to move, adjust or think.
It is to make sure their effort is going toward running the foodservice program rather than working around the foodservice environment.
A Simple Test
Walk the foodservice area during a busy period and watch the work.
Ask:
- What are employees reaching for most often?
- What are they walking away to retrieve?
- What gets replenished most frequently?
- What is difficult to clean?
- Where do employees and customers get in each other’s way?
- What has employees created a workaround for?
- What would happen if the assortment changed tomorrow?
- What would happen if a new piece of equipment needed to be added?
Those answers may tell you more about the effectiveness of the environment than the original floor plan ever could.
Build Around the Operation
The best foodservice environment is not necessarily the one with the most equipment, the most cabinetry or the largest footprint.
It is the one that makes the work easier to execute consistently.
Less unnecessary movement.
Better access.
Easier replenishment.
Easier cleaning.
Space that responds to demand.
An environment that can change when the program changes.
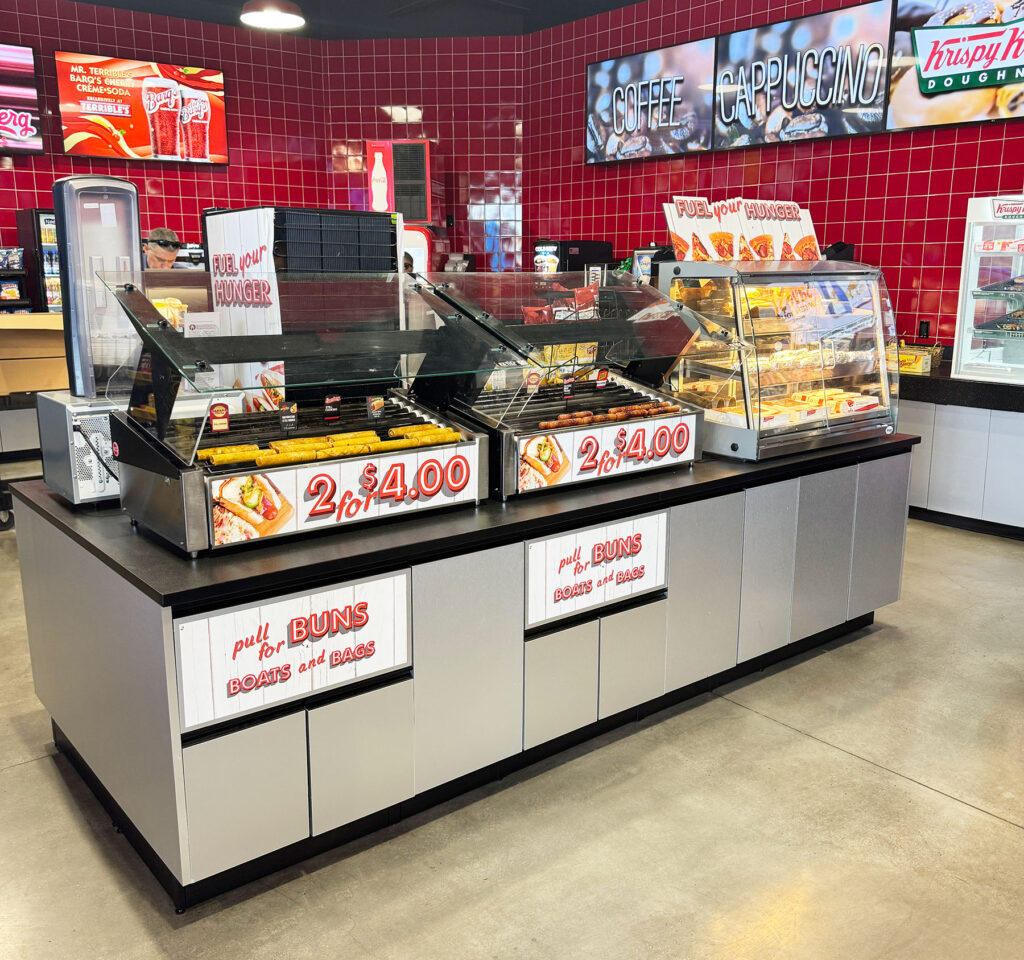
Food Concepts, Inc. designs foodservice environments around the way customers shop and employees work, bringing cabinetry, fixtures, merchandising, food protection, equipment integration and installation together as one connected system.
Before adding another fixture or piece of equipment, it may be worth asking a different question: What work will this create every day?
